
Adding a Laneway Home or Secondary Suite in Greater Victoria: A Stay-in-Place Alternative to Downsizing

Andrew Holenchuk
Victoria Property Group · eXp Realty
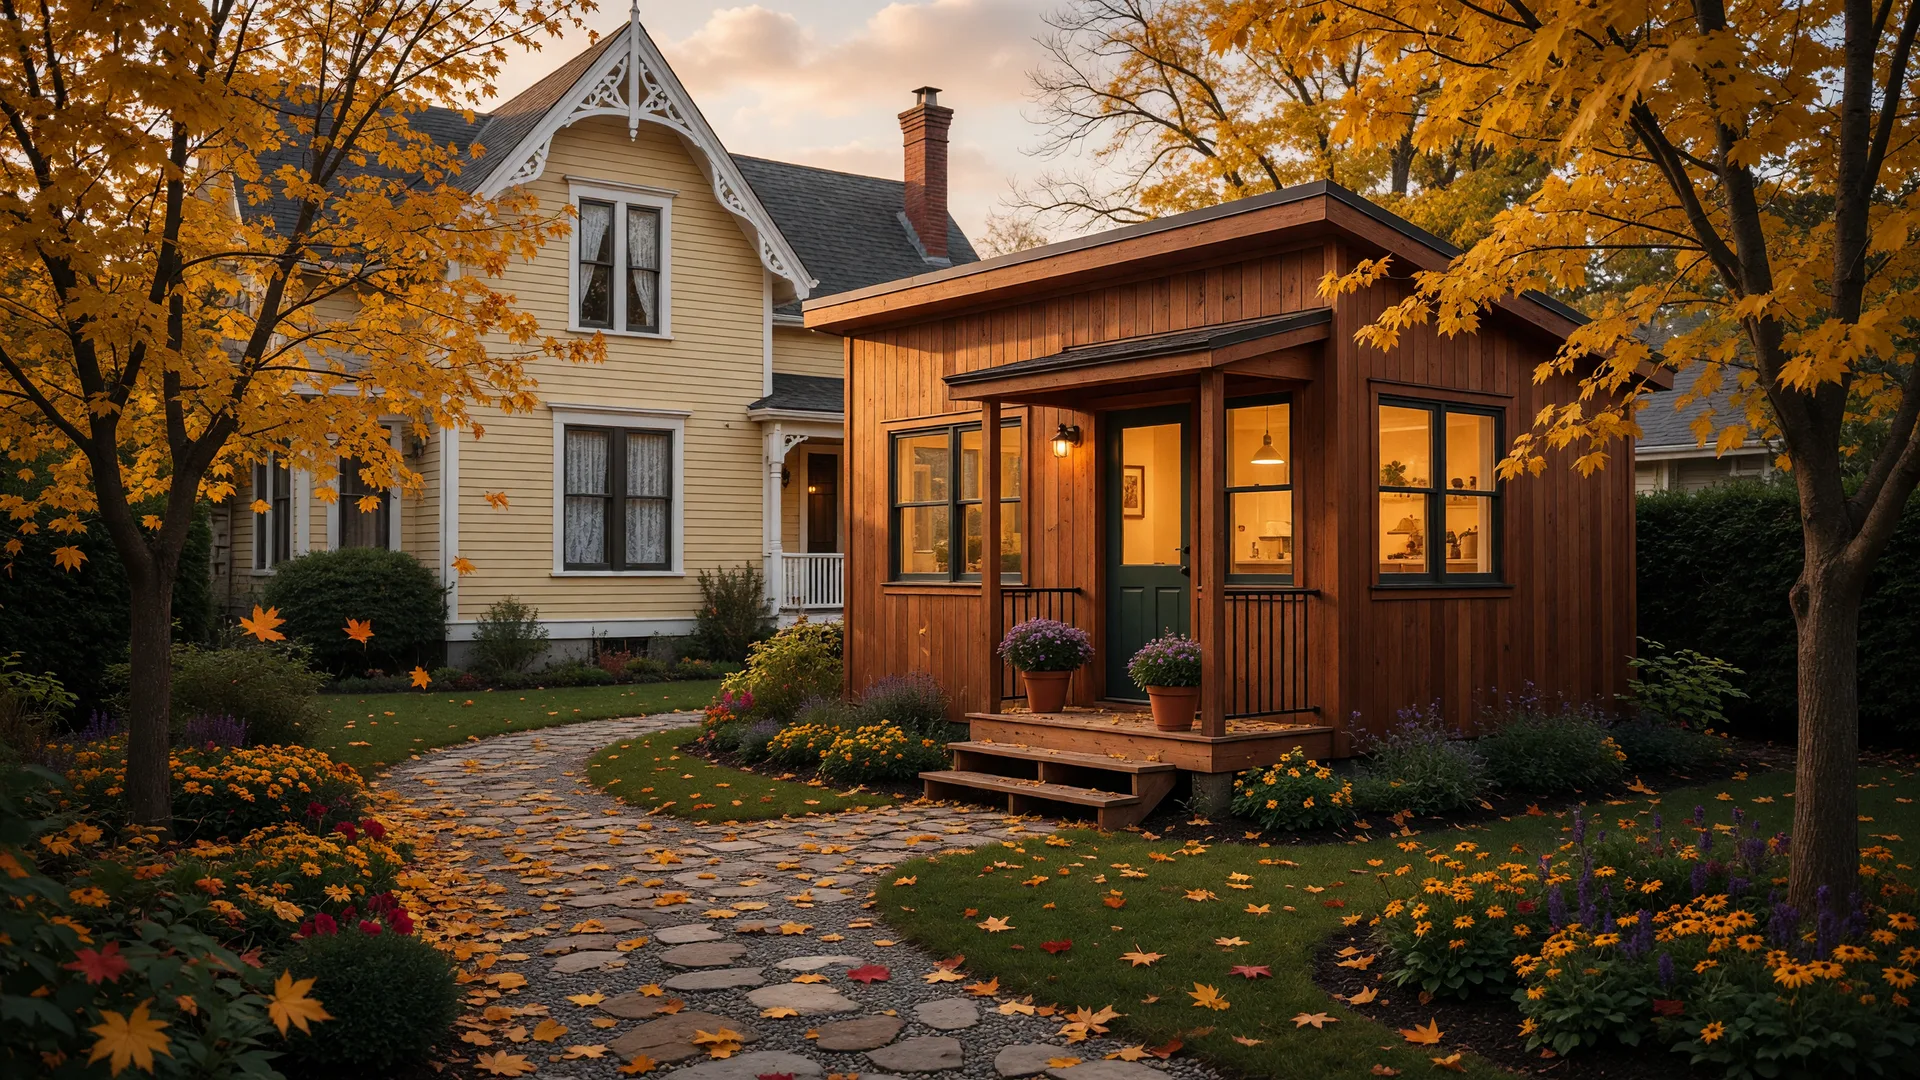
Downsizing is not the only way to right-size your life in Greater Victoria. For many homeowners, adding a laneway home, called a garden suite here in Victoria, or a secondary suite to their existing property is a genuinely different path: they keep the home they love, stay in the community they know, and create rental income, family housing, or a safer way to age in place. This guide explains how the rules have changed in BC, what each option involves in Greater Victoria, what it realistically costs, and how to decide between building a suite and selling.
A note before we begin: municipal rules, zoning, and permitting differ from one community to the next across the Capital Regional District. Treat this as a plain-language starting point, and confirm the specifics with your municipality and a qualified builder or architect before you commit.
What exactly is a laneway home or garden suite?
A laneway home is a small, detached dwelling built on the same lot as your main home, typically in the rear yard. In the City of Victoria, this type of unit is officially called a garden suite: a detached, ground-oriented unit in the backyard of a single-family property, approved through a staff-level development permit rather than a public hearing. Think of it as a self-contained cottage behind the main house, with its own entrance, kitchen, bathroom, and living space.
A secondary suite is a separate dwelling within your existing home, such as a basement suite, a ground-floor unit, or a self-contained apartment attached to the main house. It shares the building with you but has its own separate entrance and its own amenities.
Both are ways to make one lot do more: one for you, and one for a renter, a grown child, an aging parent, or a caregiver.
Why the rules changed: the 2024 provincial shift
In June 2024, the province made a major change to how BC communities can handle secondary suites and accessory dwellings. Under provincial legislation, every single-family residential lot in BC must be allowed to have at least one secondary suite or one accessory dwelling unit such as a laneway home, without requiring a rezoning, a public hearing, or discretionary approval. In larger municipalities, the rules go further, allowing more units on many single-family lots as of right.
The practical result for Greater Victoria homeowners is that adding a suite or a garden suite is far more straightforward than it used to be. It is still a building project with permits, inspections, and real costs, but the old uncertainty about whether your municipality would even consider it is largely gone.
Can I have both a suite and a laneway home in Victoria?
This is one of the most common questions I hear, and the answer in Victoria has improved. For years, Victoria homeowners had to choose between a secondary suite or a garden suite. Following the city's October 2025 official community plan and zoning update, Victoria now allows a home to have both a detached garden suite and an in-home secondary suite on the same lot, subject to zoning, lot size, parking, and design rules.
Local details matter here. In Victoria, a secondary suite is generally capped around 90 square metres (roughly 970 square feet) or about 40 percent of the main house, with setback and parking requirements. Garden suites must sit behind a single-family dwelling, cannot be created by converting a newer accessory building, and need a development permit. The rules in Saanich, Oak Bay, Langford, Colwood, Sidney, View Royal, and the rest of the Capital Regional District each have their own variations, so the right first step is always to check the zoning for your specific property.
Why homeowners add a suite instead of downsizing
- Stay in the home and neighbourhood you love. You keep the house, the garden, and the community, while changing how the property works for you.
- Generate rental income. A suite in Greater Victoria can produce meaningful monthly rent, which can cover the carrying costs of the home, fund renovations, or supplement retirement income.
- House family nearby. A garden suite can become a home for a grown child, a grandchild, or an aging parent, keeping the family close while preserving everyone's independence.
- Age in place with support. A caregiver or family member living on the property can make it possible to stay at home safely as needs change.
- Grow the value of the asset. A well-built, legal suite adds both usable space and appeal to a property, which matters if you do eventually decide to sell.
The financial picture: what does it really cost?
Building a garden suite or laneway home in Greater Victoria is a real investment. As a general range, construction in the region runs from roughly $150,000 to $400,000 or more, with projects inside the City of Victoria often landing between about $180,000 and $500,000 depending on size, finishes, site conditions, and whether you use a pre-fabricated unit or a fully custom build.
That headline number is only part of the picture. Before the walls go up, expect costs for design and engineering, municipal permits and charges, site preparation and excavation, and the foundation. It adds up quickly, which is why it is so important to get a detailed written quote before you start.
If you are planning a below-market-rate rental, the provincial Secondary Suite Incentive Program may help. Launched in 2024, it offers forgivable loans of up to $40,000 toward eligible projects for homeowners who add a below-market-rate suite, subject to household income, property value, and other eligibility rules. It is a meaningful program worth checking, and your builder or municipal housing staff can point you to the current details.
How to pay for it
Most homeowners fund a suite with savings, a home equity line of credit (HELOC), or a refinance of their existing mortgage. Because the new unit is expected to add value and generate income, lenders are often open to these conversations, but the financing needs to work alongside the rest of your retirement plan. If you have already paid off your mortgage or are close to it, weigh the comfort of being debt-free against the income and flexibility a suite can create. This is a great conversation to have with a mortgage professional before you commit.
Suite or downsize? Questions to help you decide
- Do I genuinely want to keep living in this house, or am I looking for an excuse to stay?
- Is my lot and my property's zoning actually suited to a suite or garden suite?
- Can I afford the project without putting my financial security at risk?
- Would the rental income meaningfully change my life, or mainly add management work?
- Do I want family close by, and would a suite serve that better than a move?
- What would selling and moving to a smaller home give me instead: simpler living, unlocked equity, less maintenance?
There is no universally correct answer. The right choice depends on your health, your finances, your family, and how you want to spend the next chapter of your life. For some homeowners in Saanich or Oak Bay, the garden suite is the perfect solution. For others in Langford or Sidney, selling and moving to a well-located condo is the clearer path.
The steps to get started in Greater Victoria
- Confirm your zoning and what your municipality allows on your specific lot.
- Get a realistic sense of your property's constraints: lot size, setbacks, parking, and services.
- Talk to a mortgage professional about financing options before you get deep into design.
- Work with an architect, designer, or experienced builder familiar with local permitting.
- Budget for the full project, including permits, inspections, and a contingency.
- Decide deliberately whether the project moves you closer to your real goals, or whether a move would serve you better.
A word on the decision itself
Helping people confidently navigate one of life's biggest housing transitions means being honest about all the paths, including the ones that keep people in place. A garden suite or secondary suite is not right for everyone, but it deserves a place in the conversation alongside selling and moving. When the numbers work and the project suits the property, it can be a remarkably fulfilling way to keep your home, deepen family connections, and secure your finances all at once.
Frequently asked questions
Do I need to rezone my property to add a suite in Victoria?
In most cases, no. Secondary suites are permitted in many residential zones, and garden suites are approved through a staff-level development permit without a public hearing. That said, your specific lot must meet the zoning and design rules, so confirm with the City of Victoria before planning in detail.
How much income can a garden suite generate in Greater Victoria?
Rental income varies by location, size, and finish, and market rents move over time. A furnished or well-located one-bedroom suite in a desirable area can command a meaningful monthly rent, but the exact figure depends on your community and the local rental market on the day you lease it.
Is the Secondary Suite Incentive Program still available?
The provincial program has offered forgivable loans of up to $40,000 for eligible below-market-rate suites, with income and property value thresholds. Program details and funding can change, so check the current eligibility criteria with the province or your municipality before relying on it.
Does a legal suite help or hurt when I eventually sell?
In most Greater Victoria markets, a legal, well-built suite adds value because it offers rental income potential to the next owner. An unpermitted suite, by contrast, can create complications at sale time with disclosure, financing, and insurance, which is why doing the work properly matters.
Can I rent out a suite to my adult child instead of a tenant?
Yes. Many homeowners add a suite specifically to house a family member. If you are renting to a relative at below-market rates, be aware that the provincial incentive program has its own eligibility rules, and there can be tax considerations with renting to family, so review the details with an accountant.
Weighing the stay or sell decision?
I have helped many Greater Victoria homeowners compare the garden suite path with a downsizing move, including the numbers and the lifestyle trade-offs. If you are weighing your options, I am here to help you think it through.
Reach Out AnytimeWritten by Andrew Holenchuk, Team Leader of Victoria Property Group at eXp Realty, helping homeowners in Greater Victoria navigate housing transitions since 2006.
This article is for general information only and is not financial, tax, or legal advice. Building rules and program details change, so confirm current zoning, permitting, and incentive information with your municipality and qualified professionals.